1036 Liberty Park DR # 50
SEE ALL PHOTOS
1036 Liberty Park DR # 50
Courtesy of Engel & Volkers Austin, Kathryn Scarborough Listing Contact: (512) 970-1355 
For Sale

1036 Liberty Park DR # 50

1036 Liberty Park DR # 50, Austin, TX 78746

$1,795,000
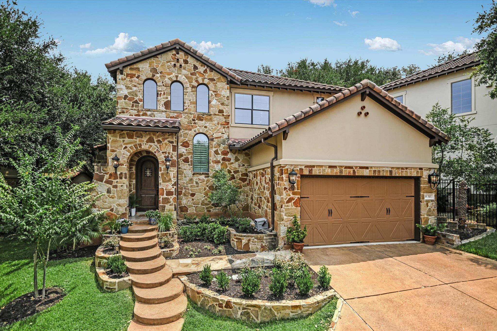
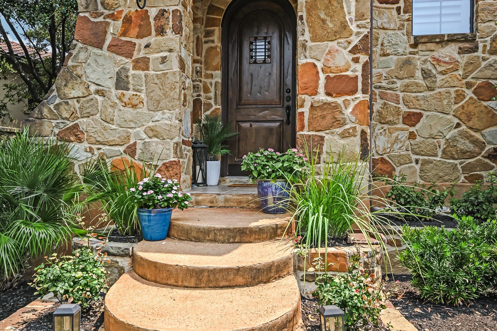
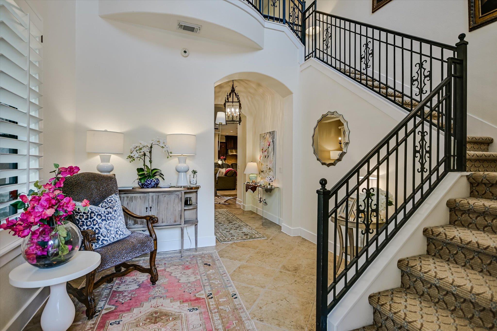
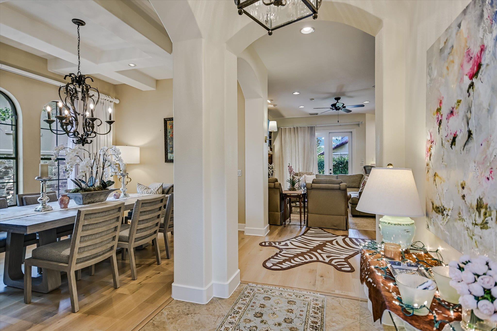
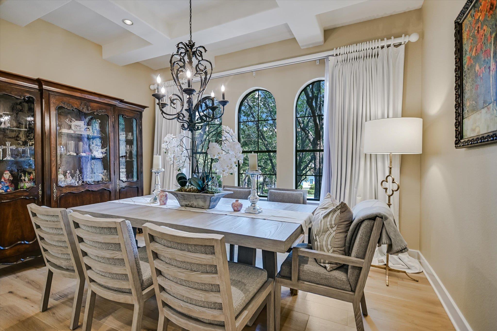
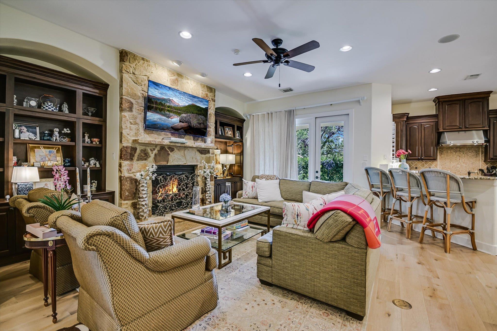
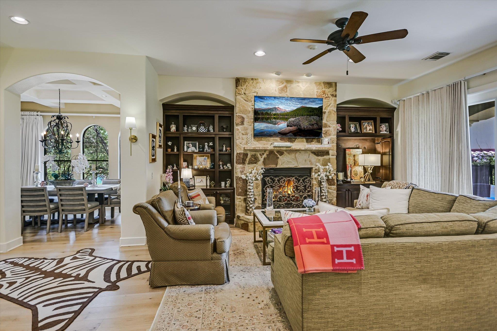
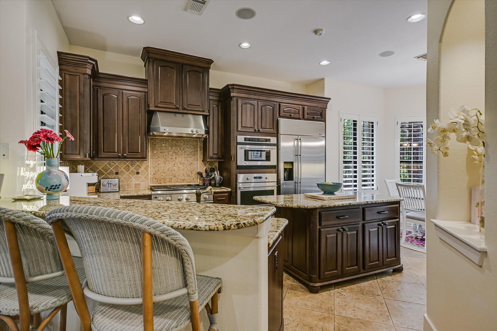
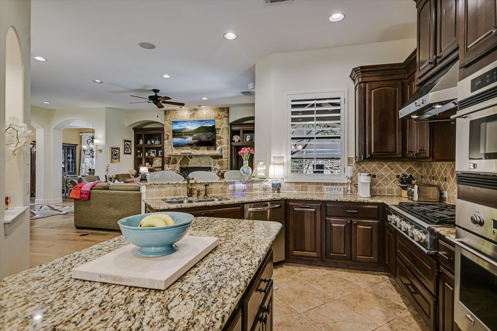
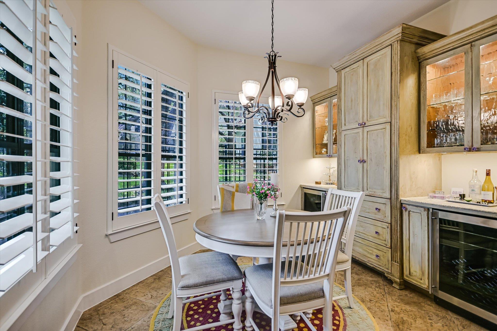
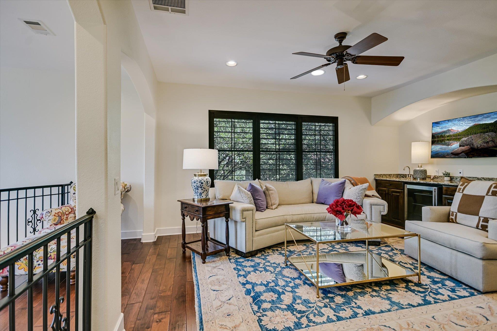
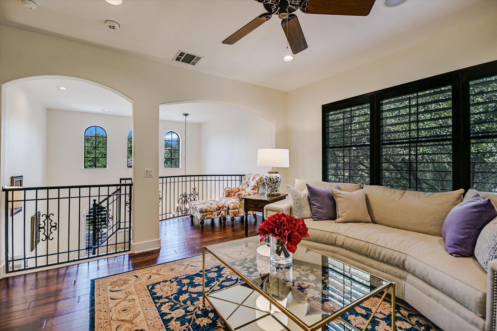
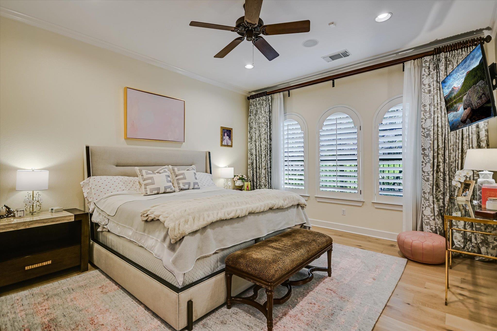
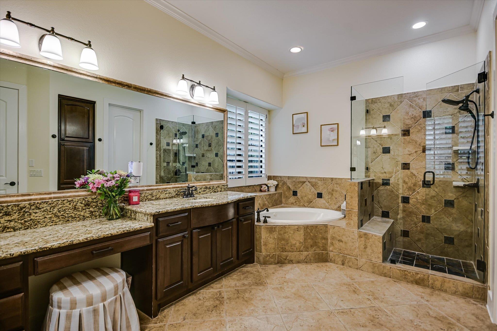
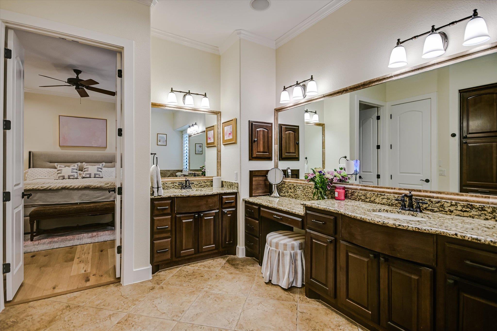
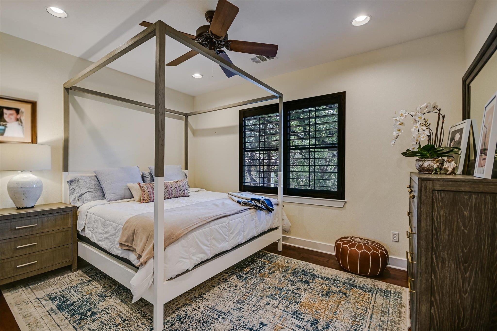
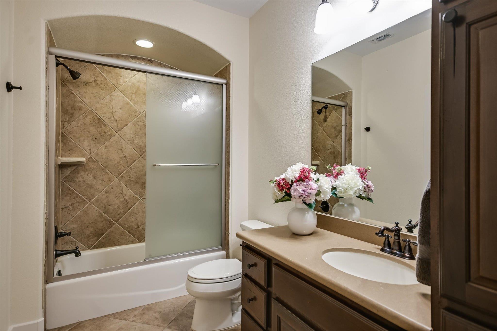
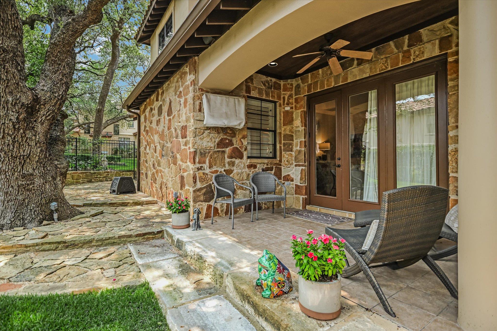
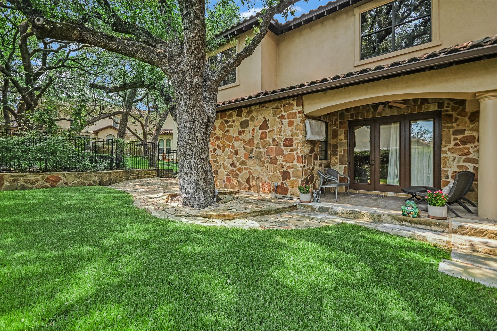
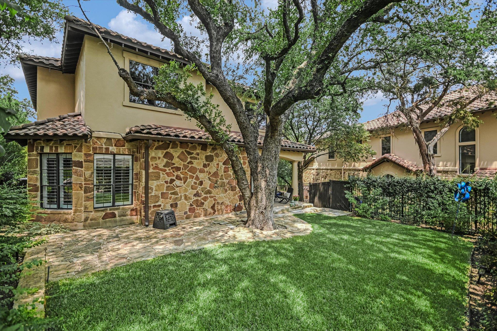
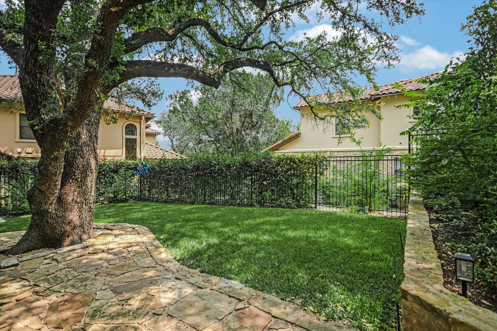
Location, quality and sophistication in this free standing villa in a gated community of Villas at Treemont. Approximately 3,607 square feet of thoughtfully designed living space provides an ideal balance of gracious entertaining areas and comfortable everyday living. The five-bedroom residence features a main-level primary suite, multiple living areas, beautiful wood and stone flooring, plantation shutters, generous storage, and thoughtfully designed coffee and wine bars. A private outdoor setting extends the living space with a covered porch, stone patio and mature shade tree.

Tucked just minutes from downtown Austin, Zilker Park and Lady Bird Lake, the residence offers easy access to the city's celebrated dining, shopping, recreation and cultural destinations while remaining within highly regarded Eanes ISD. Even everyday conveniences are remarkably close, with Trader Joe's and nearby shops and services easily accessible from the community.
with extensive series of improvements, offering the next owner the confidence of a home that has been carefully maintained and thoughtfully enhanced. Recent investments include replaced HVAC systems and ductwork (2024), replaced water heaters (2024), whole-home repiping (2025), Flow-Tech water treatment technology (2024), updated primary shower valves (2026), and replaced irrigation (2026). home's exterior was refreshed in 2024 with newly painted stucco and wood trim beneath the tile roof, while interior painting was completed in 2025. Recent landscaping was also added in 2025, further enhancing the landscaping. Technology has been seamlessly incorporated throughout the residence with a built-in Sonos speaker system as well as an upgraded Guardian security system. This home offers a combination of location, privacy and low-maintenance luxury. an exceptional opportunity for those seeking the space and presence of a substantial residence with the ease of a lock-and-leave lifestyle.

5
beds

4
baths

3,607 Sq.Ft. LIVING AREA

10,650.42 Sq.Ft. lot

Features & Amenities

Interior

  • total bedrooms5
  • Total bathrooms4
  • full bathrooms3
  • half bathroom1
  • Flooring Stone, Wood
  • Fireplace None
  • APPLIANCES Built-In Electric Oven, Convection Oven, Dishwasher, Disposal, Microwave, Double Oven, Refrigerator
  • other interior Features Multiple Dining Areas, Multiple Living Areas, Primary Bedroom on Main

Area & Lot

  • Status For Sale
  • Living Area3,607 Sq.Ft.
  • Lot Area10,650.42 Sq.Ft.
  • MLS® ID5465235
  • TypeResidential
  • YEAR BUILT2007
  • NeighborhoodWestlake & West Austin
  • Water FrontageNone
  • View DescriptionNone
  • Elementary SchoolCedar Creek (Eanes ISD)
  • Middle SchoolHill Country
  • High SchoolWestlake
  • School DistrictEanes ISD

Exterior

  • STORIES2
  • Garage Space2.0
  • water SourcePublic
  • utilitiesElectricity Available, Natural Gas Not Available
  • PoolNone
  • roofSpanish Tile, Tile
  • lot featuresNone
  • parkingHeated Garage
  • HEAT TYPECentral, Natural Gas
  • AIR CONDITIONINGCentral Air
  • sewerPublic Sewer
  • SubstructureSlab
  • Disability FeaturesNone
  • other exterior FeaturesSee Remarks

Financial

  • Sales Price$1,795,000
  • Real Estate Tax $28,391/yr
  • HOA $250/mo
View Virtual Tour
image

Schedule a Tour

I would love to show you this beautiful property. Please select your preferred date and time below. I will be in touch shortly to confirm your appointment.

Schedule a Tour

I would love to show you this beautiful property. Please select your preferred date and time below. I will be in touch shortly to confirm your appointment.

Thank you for your interest in 1036 Liberty Park DR # 50, Austin, TX 78746. We are reviewing your request and will be in touch shortly!

Mortgage Calculator

Estimate your monthly mortgage payment, including the principal and interest, property taxes, and HOA. Adjust the values to generate a more accurate rate.
All estimates are provided for informational purposes only. Actual amounts may vary.
$0,000 Your Payment 20 15 65
$0,000 Your Payment

Westlake & West Austin

Natural beauty, fantastic homes, and nationally acclaimed.

Explore

Work With Sean

Sean understands that the home buying/selling process is one of the biggest decisions in the client's lives and he takes pride in making it a seamless one-of-a-kind experience.
Follow Sean