300 Mills ST
300 Mills ST
300 Mills ST
300 Mills ST
300 Mills ST
300 Mills ST
300 Mills ST
300 Mills ST
300 Mills ST
300 Mills ST
300 Mills ST
300 Mills ST
300 Mills ST
300 Mills ST
300 Mills ST
300 Mills ST
300 Mills ST
300 Mills ST
300 Mills ST
300 Mills ST
300 Mills ST
300 Mills ST
300 Mills ST
300 Mills ST
300 Mills ST
300 Mills ST
300 Mills ST
300 Mills ST
300 Mills ST
300 Mills ST
300 Mills ST
300 Mills ST
300 Mills ST
300 Mills ST
SEE ALL PHOTOS
300 Mills ST
300 Mills ST
300 Mills ST
300 Mills ST
300 Mills ST
300 Mills ST
300 Mills ST
300 Mills ST
300 Mills ST
300 Mills ST
300 Mills ST
300 Mills ST
300 Mills ST
300 Mills ST
300 Mills ST
300 Mills ST
300 Mills ST
300 Mills ST
300 Mills ST
300 Mills ST
300 Mills ST
300 Mills ST
300 Mills ST
300 Mills ST
300 Mills ST
300 Mills ST
300 Mills ST
300 Mills ST
300 Mills ST
300 Mills ST
300 Mills ST
300 Mills ST
300 Mills ST
300 Mills ST
Courtesy of Engel & Volkers Austin, Carrie Yeager Listing Contact: (646) 522-4901 
For Sale

300 Mills ST

300 Mills ST, Smithville, TX 78957

$575,000
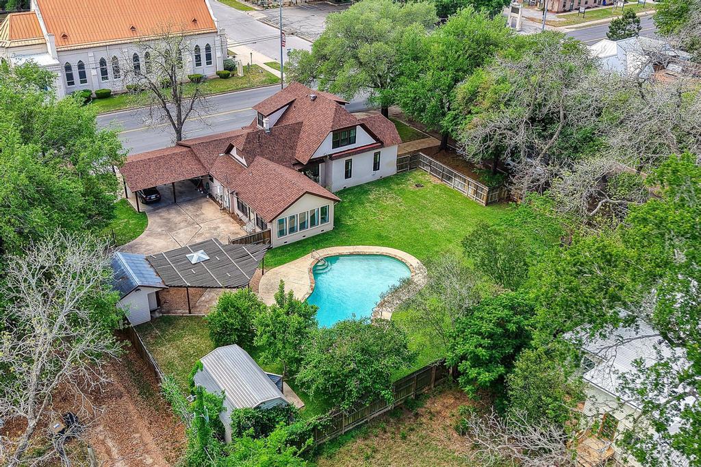
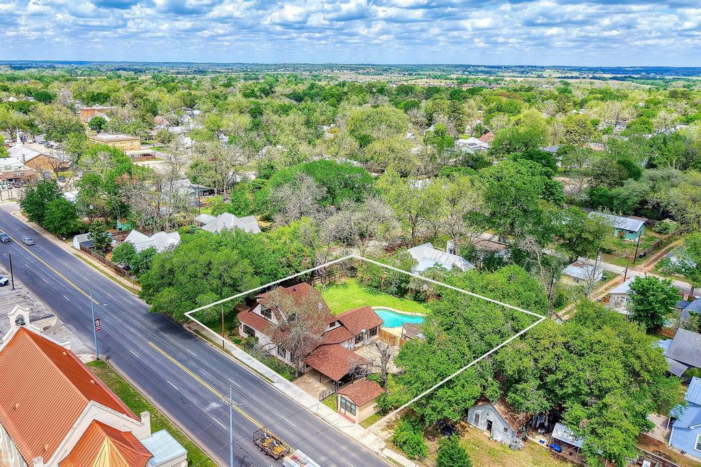
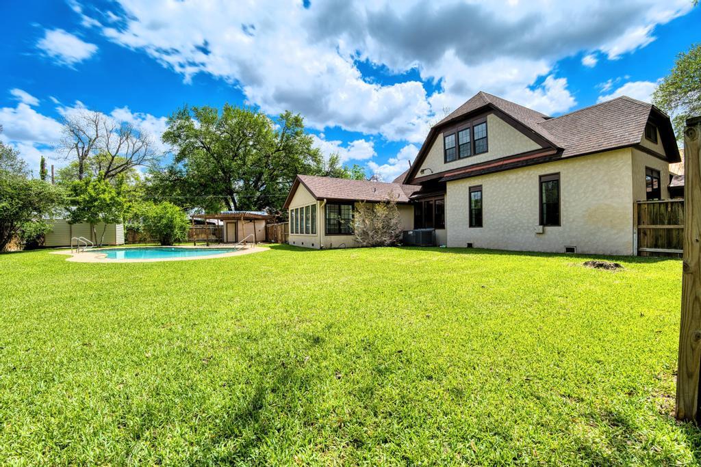
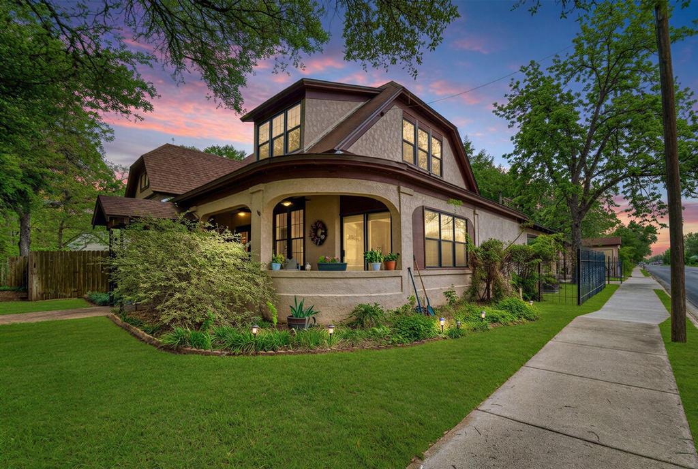
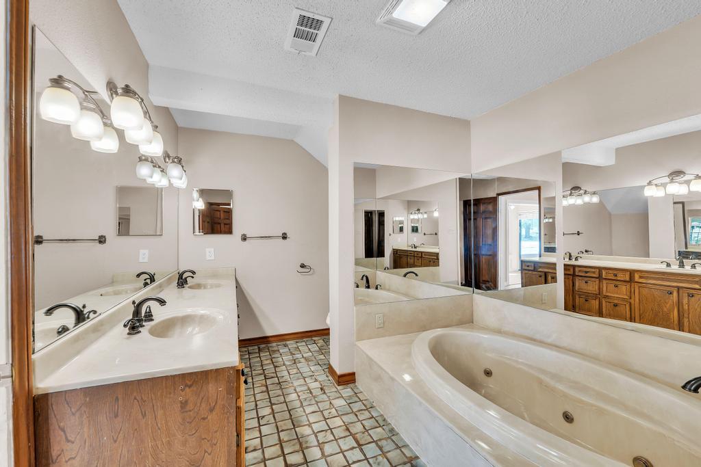
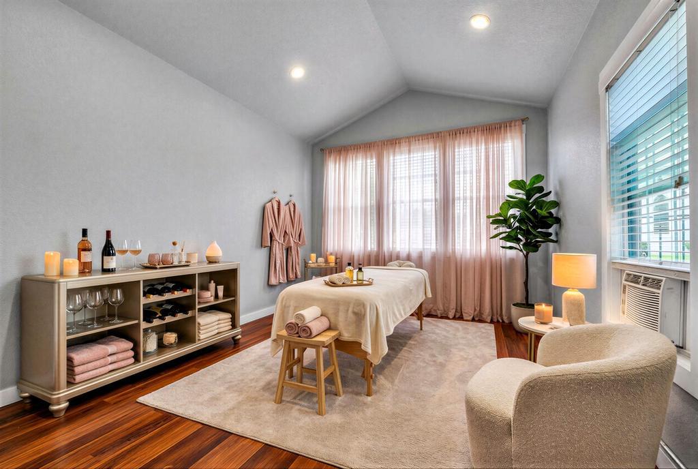
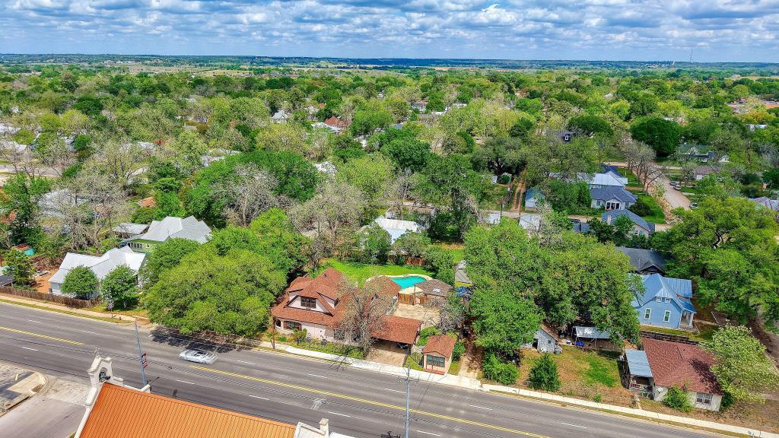
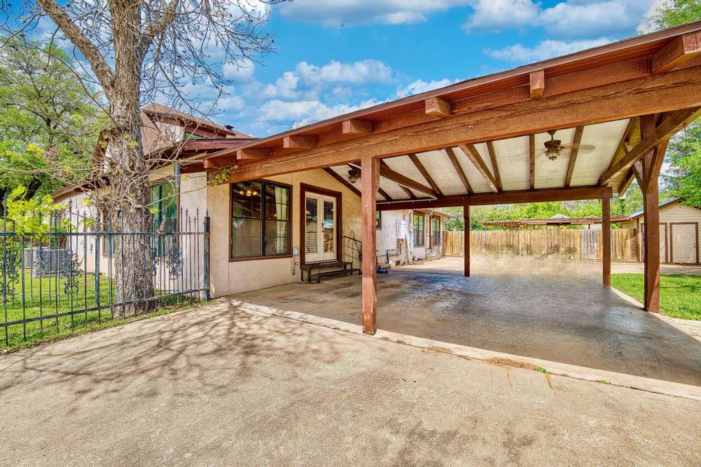
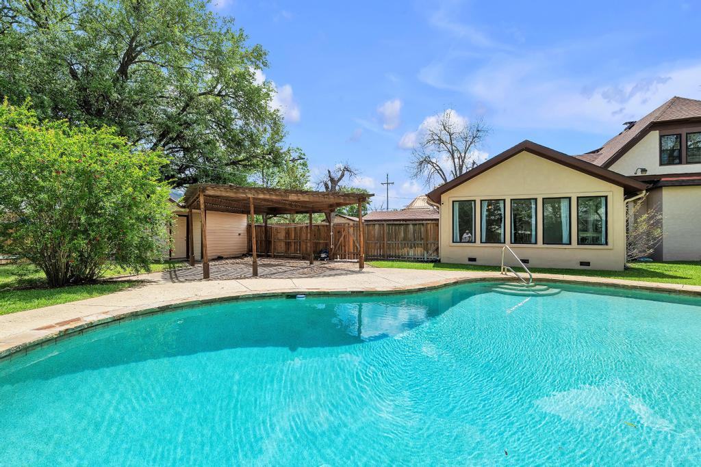
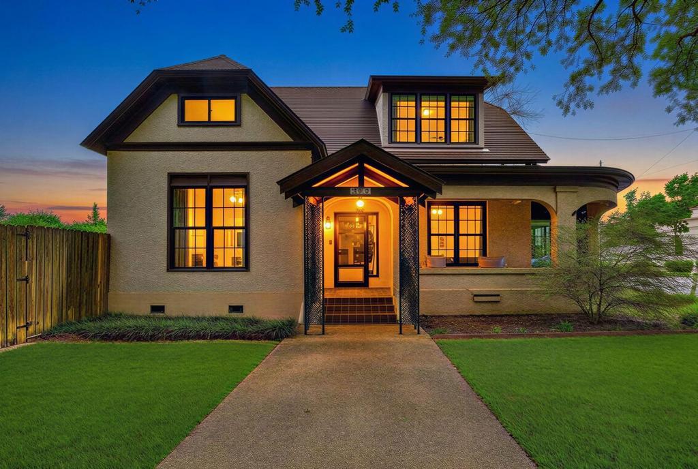
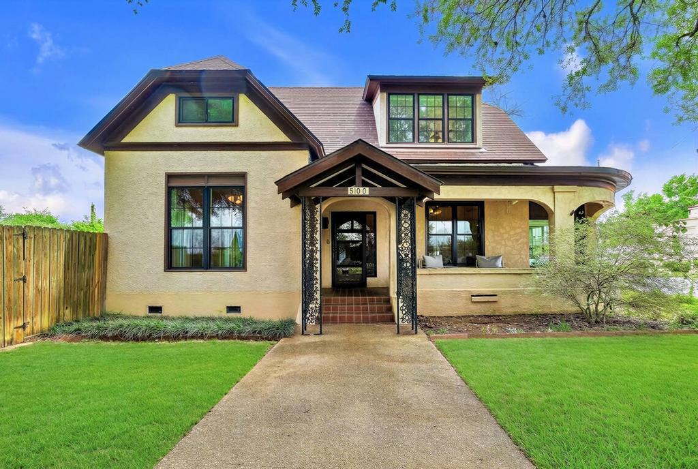
Timeless character meets modern comfort in the heart of Historic Smithville. Situated on a beautifully landscaped 0.39-acre corner lot, this meticulously restored 4-bedroom, 3.5-bath home offers over 3,000 square feet of thoughtfully designed living space, complete with a sparkling pool, detached casita, covered patio, and multiple outbuildings that provide exceptional flexibility for entertaining, guests, hobbies, or a home office.

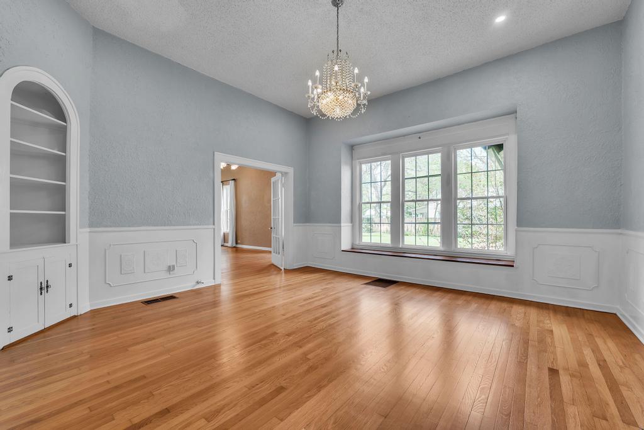
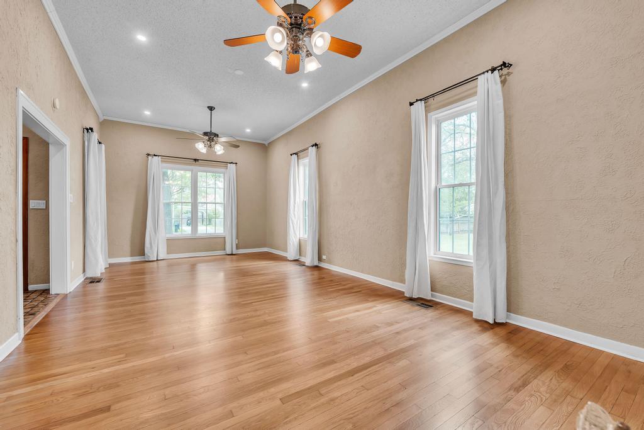
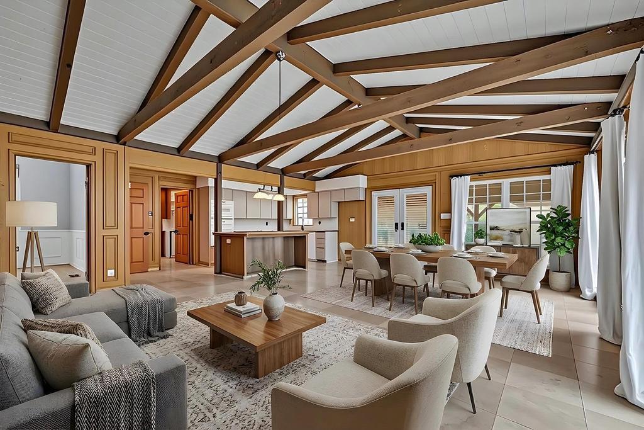
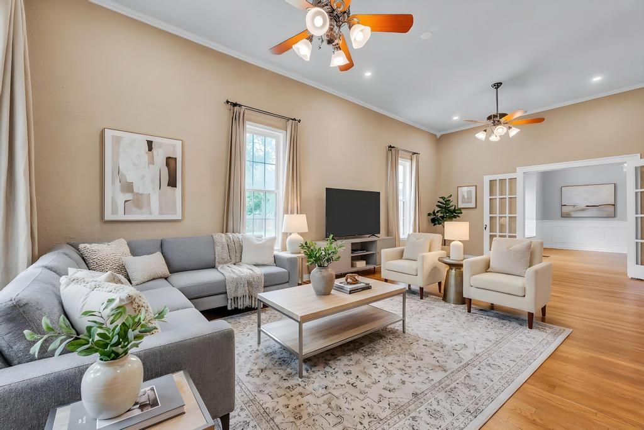
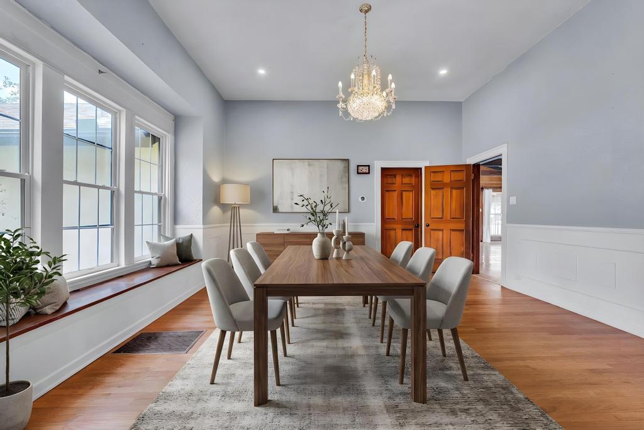
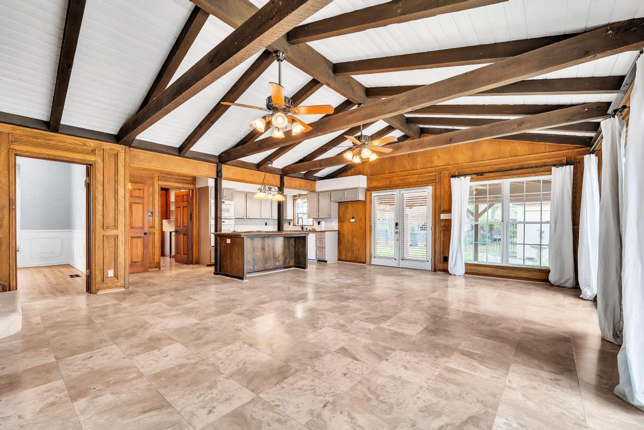
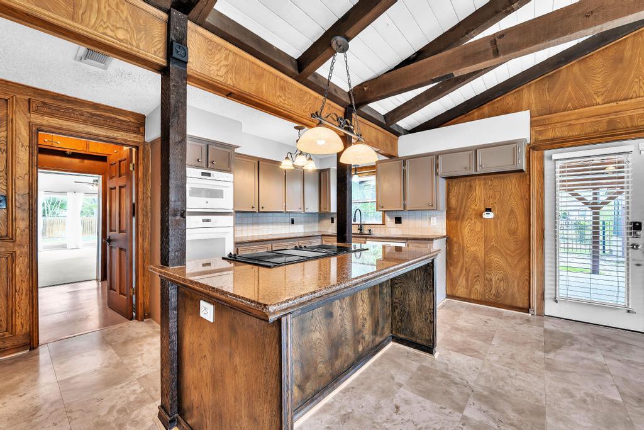
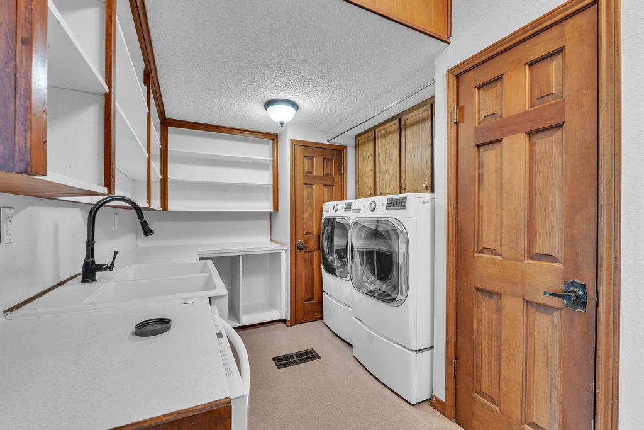
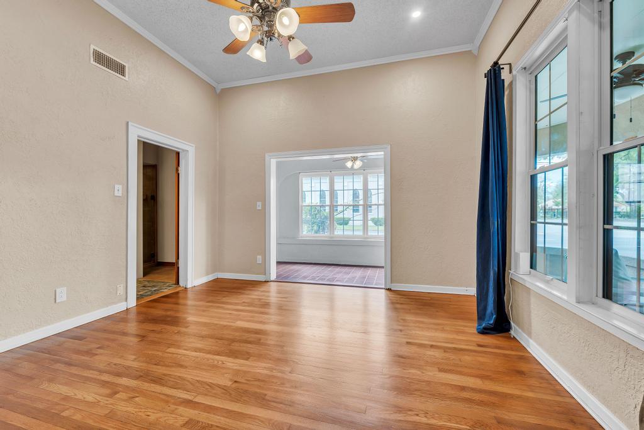
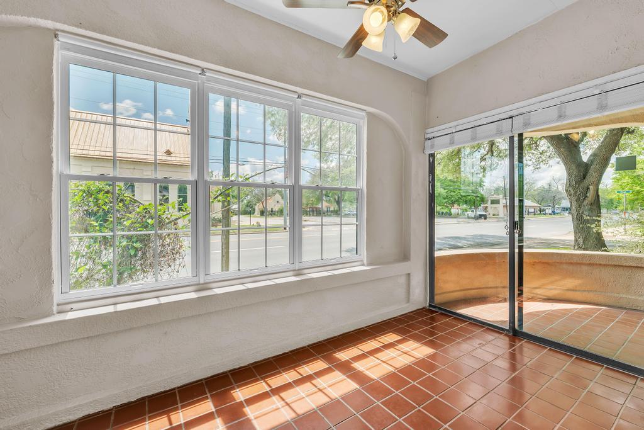
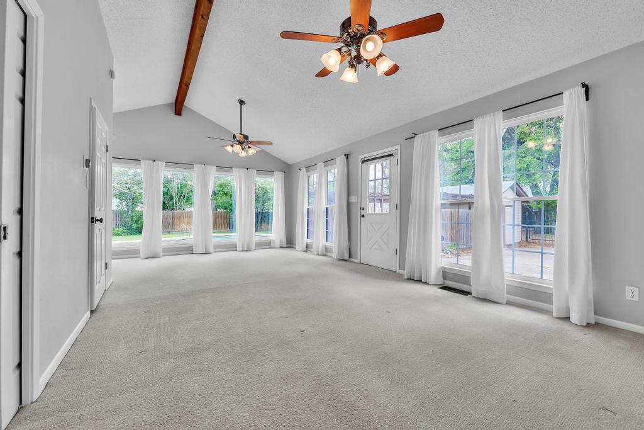
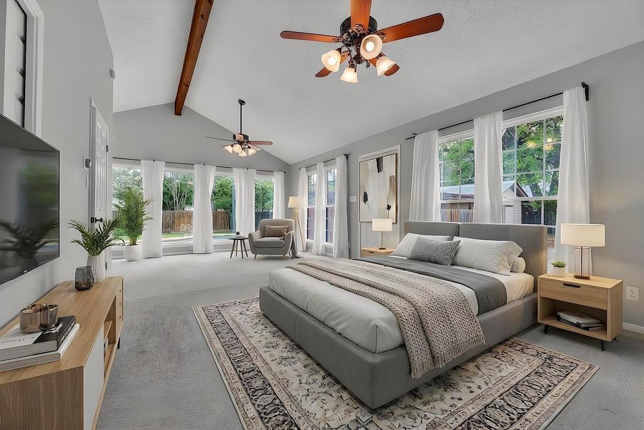
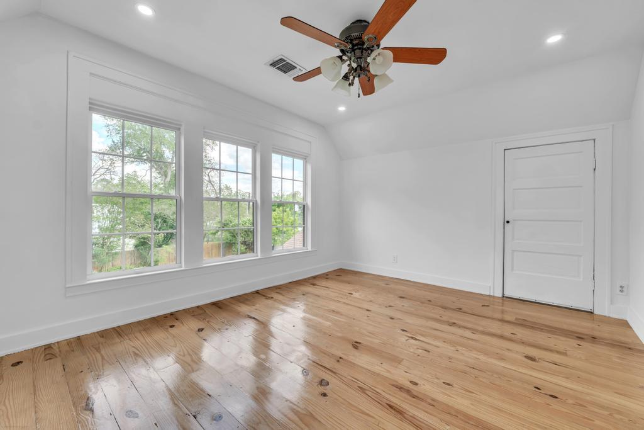
Inside, you'll be captivated by 12-foot ceilings, beautifully refinished original hardwood floors, elegant crown molding, classic wall paneling, and spacious formal living and dining rooms that showcase the home's timeless craftsmanship. The updated kitchen opens seamlessly to a warm and inviting family room with striking beamed ceilings, creating the perfect gathering space for everyday living.

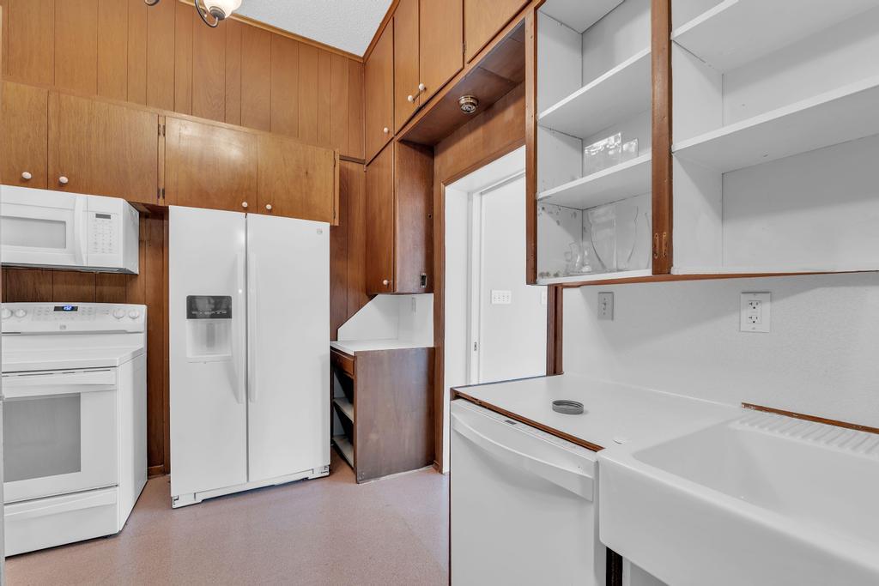
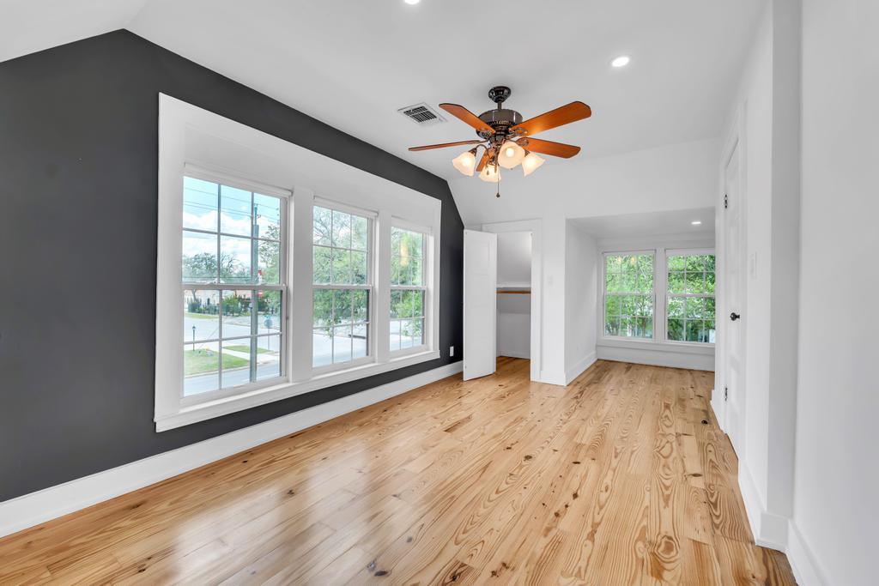
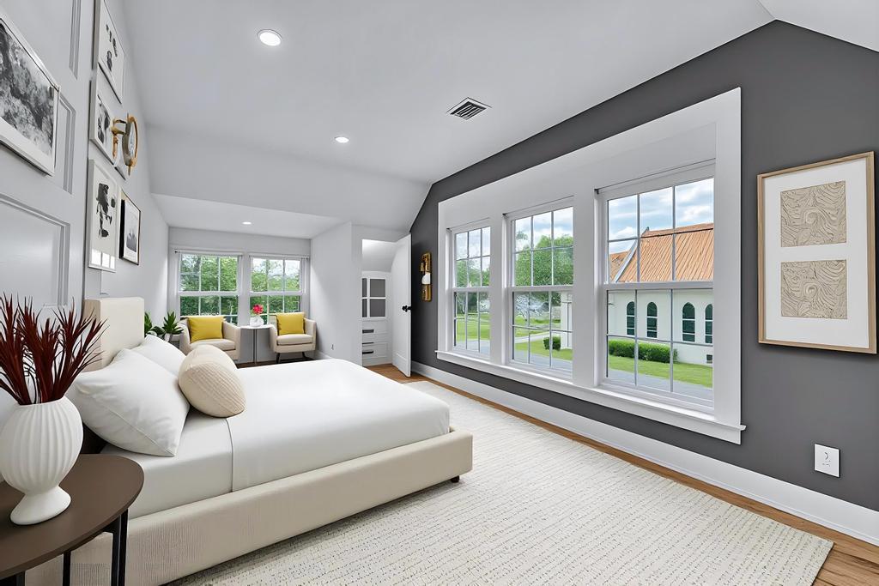
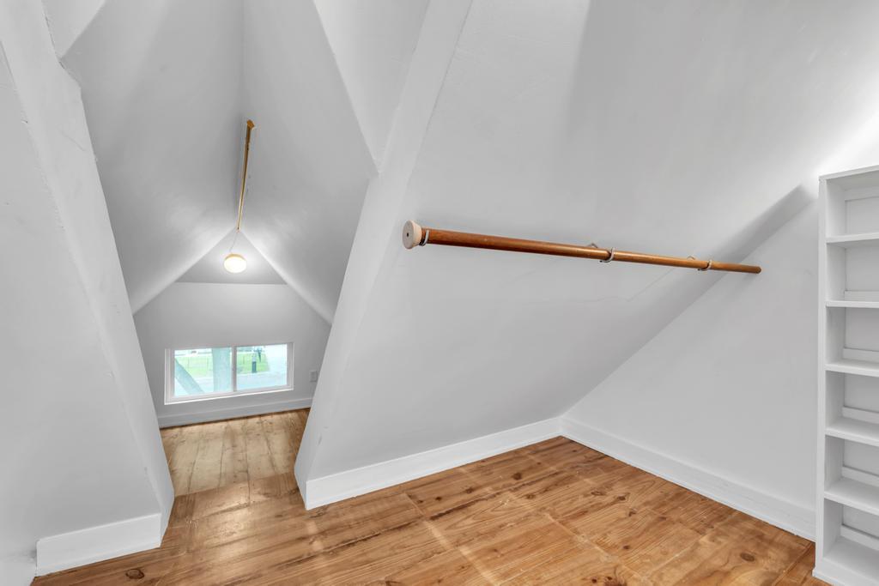
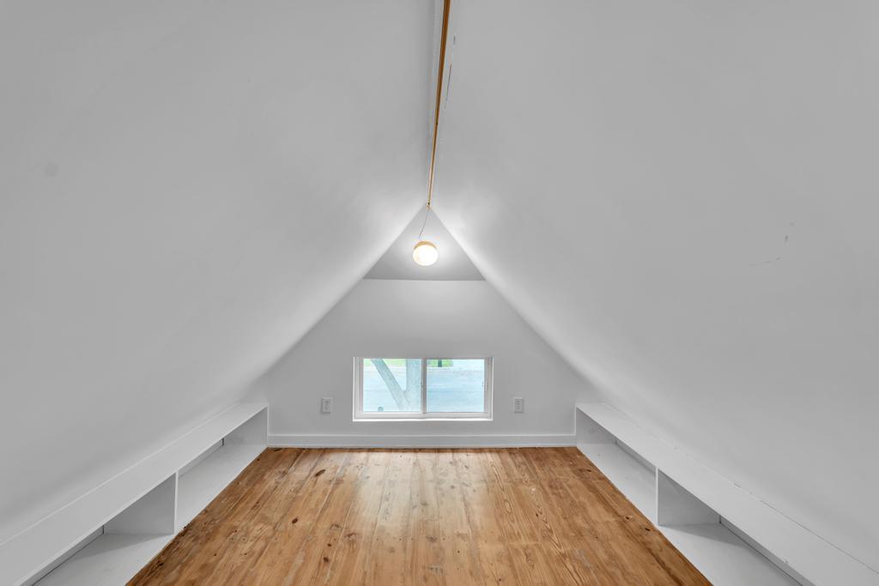
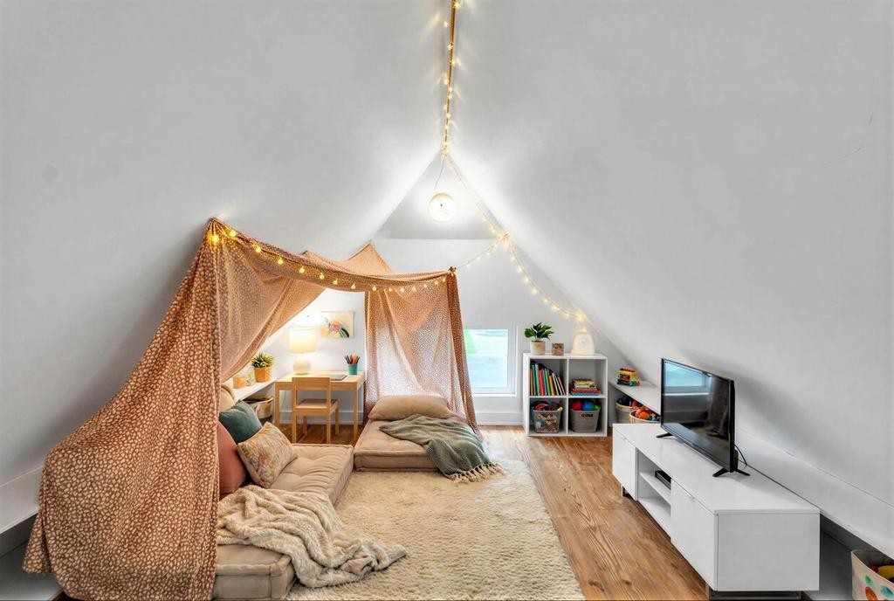
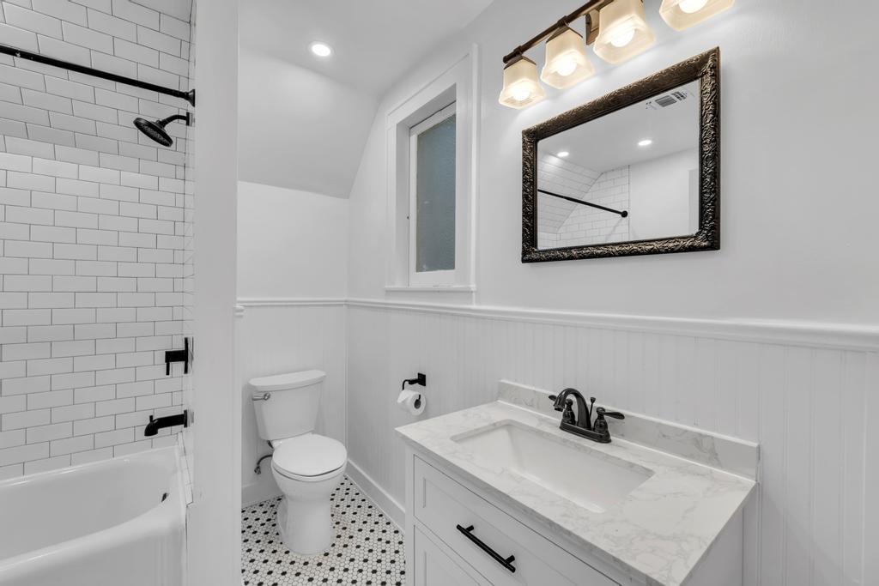
Designed with flexibility in mind, the home features two primary suites and a secondary kitchen, making it ideal for multi-generational living, extended guests, or added privacy. Upstairs, you'll find two spacious bedrooms and a full bath, including one bedroom with a hidden bonus room tucked behind the closet--a charming surprise that adds even more character.

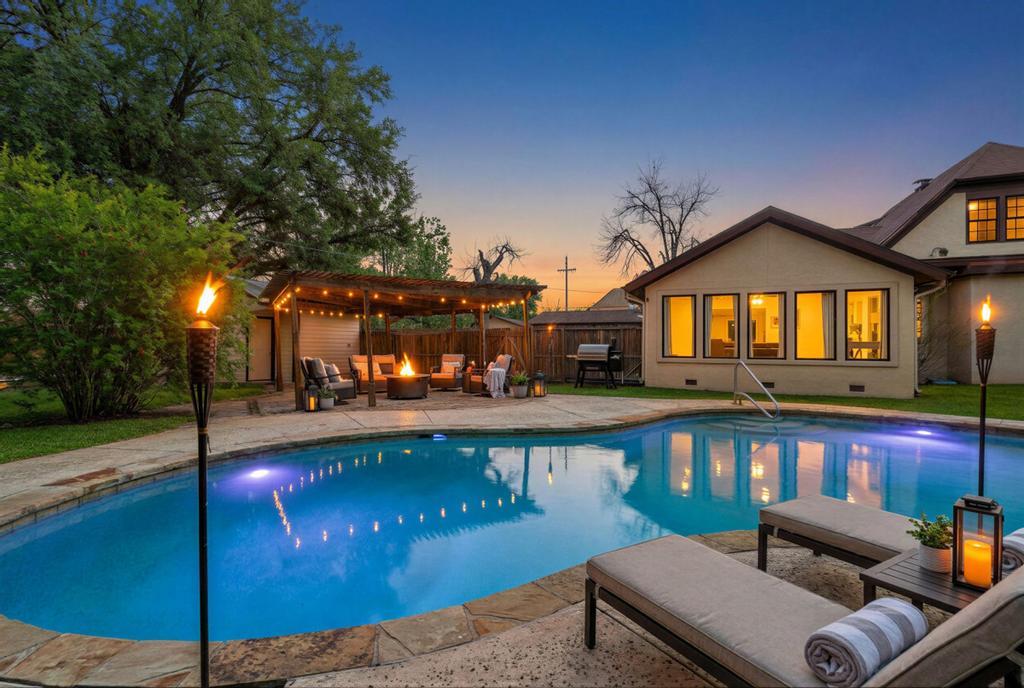
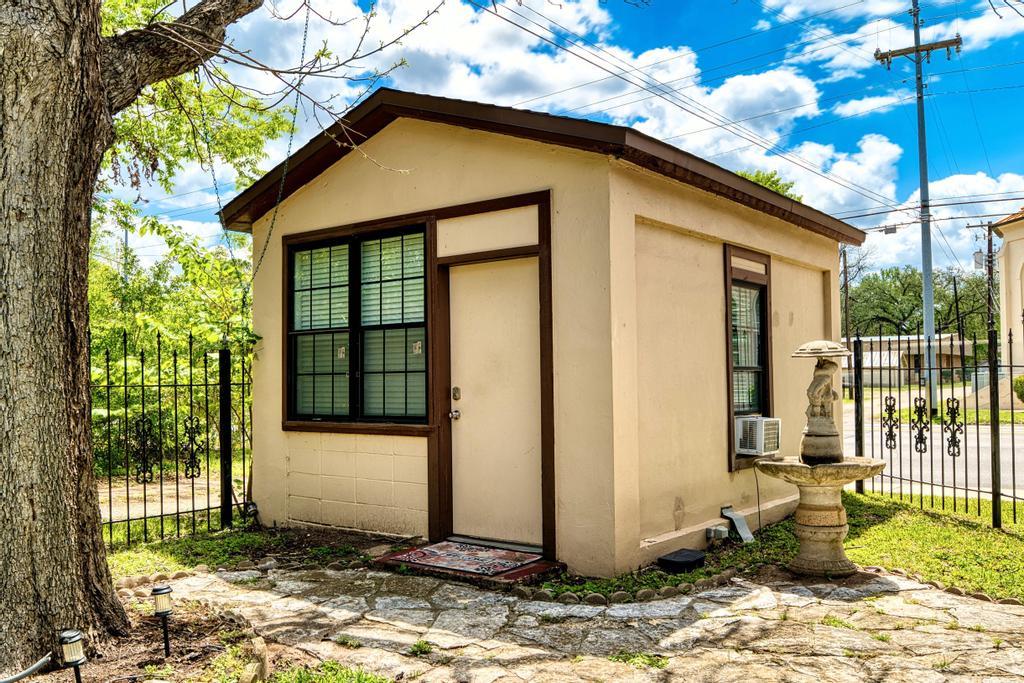
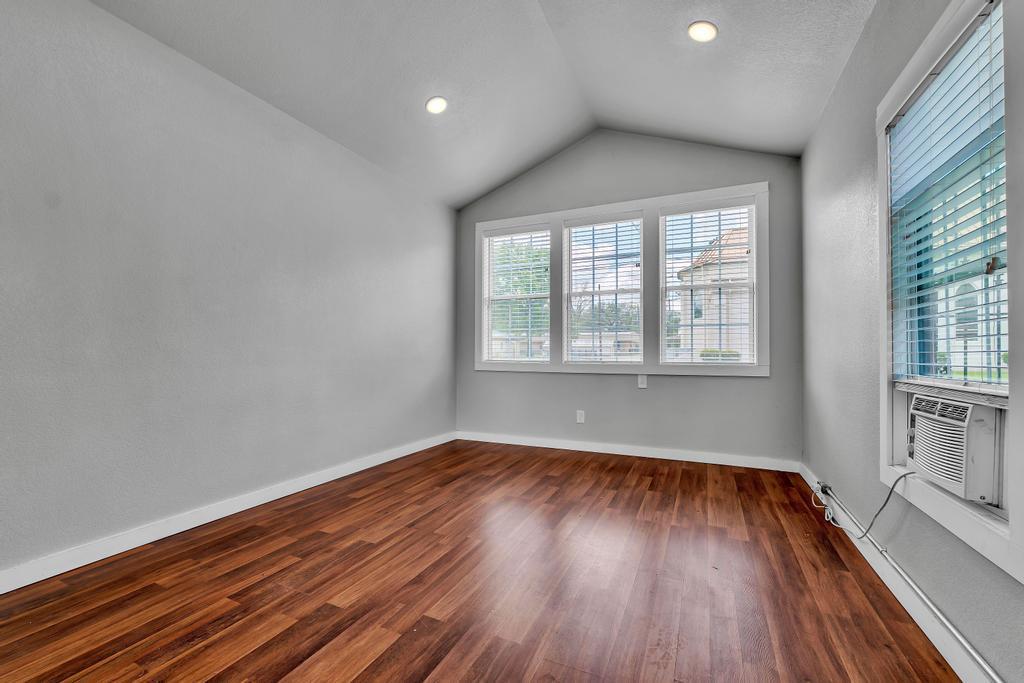
Step outside to your own private backyard retreat featuring a sparkling pool, mature landscaping, and plenty of room to relax or entertain. The detached casita is perfect as a guest house, home office, art studio, or fitness space. An additional outbuilding is already plumbed for a future bathroom, while a separate storage shed and fully fenced parking area with both street and alley access add everyday convenience.

Major improvements--including new windows, a new roof, updated HVAC systems, a new water heater, and numerous additional updates--provide peace of mind while preserving the home's historic charm. (Complete list of improvements available upon request.)

4
beds

4
baths

3,052 Sq.Ft. LIVING AREA

0.39 Acres lot

Features & Amenities

Interior

  • total bedrooms4
  • Total bathrooms4
  • full bathrooms3
  • half bathroom1
  • Flooring Carpet, Tile, Wood
  • APPLIANCES Cooktop, Dishwasher, Disposal, Dryer, Microwave, Oven, Washer
  • other interior Features See Remarks, 2 Primary Suites, Ceiling Fan(s), Beamed Ceilings, High Ceilings, Crown Molding, French Doors, Interior Steps, Multiple Living Areas, Natural Woodwork, Primary Bedroom on Main

Area & Lot

  • Status For Sale
  • Living Area3,052 Sq.Ft.
  • Lot Area0.39 Acres
  • MLS® ID8902786
  • TypeResidential
  • YEAR BUILT1905
  • Water FrontageNone
  • View DescriptionNeighborhood
  • Elementary SchoolSmithville
  • Middle SchoolSmithville
  • High SchoolSmithville
  • School DistrictSmithville ISD

Exterior

  • STORIES2
  • water SourcePublic
  • utilitiesElectricity Connected, Sewer Connected, Water Connected
  • PoolIn Ground
  • roofShingle
  • lot featuresBack Yard, Corner Lot, Sprinkler - In-ground
  • parkingAlley Access, Detached Carport
  • HEAT TYPECentral, Electric
  • AIR CONDITIONINGCentral Air, Electric
  • sewerPublic Sewer
  • SubstructurePillar/Post/Pier
  • Disability FeaturesNone
  • other exterior FeaturesPrivate Yard

Financial

  • Sales Price$575,000
  • Real Estate Tax $11,292/yr
image

Schedule a Tour

I would love to show you this beautiful property. Please select your preferred date and time below. I will be in touch shortly to confirm your appointment.

Schedule a Tour

I would love to show you this beautiful property. Please select your preferred date and time below. I will be in touch shortly to confirm your appointment.

Thank you for your interest in 300 Mills ST, Smithville, TX 78957. We are reviewing your request and will be in touch shortly!

Mortgage Calculator

Estimate your monthly mortgage payment, including the principal and interest, property taxes, and HOA. Adjust the values to generate a more accurate rate.
All estimates are provided for informational purposes only. Actual amounts may vary.
$0,000 Your Payment 20 15 65
$0,000 Your Payment

Work With Sean

Sean understands that the home buying/selling process is one of the biggest decisions in the client's lives and he takes pride in making it a seamless one-of-a-kind experience.
Follow Sean