8536 Birmingham DR
8536 Birmingham DR
8536 Birmingham DR
8536 Birmingham DR
8536 Birmingham DR
8536 Birmingham DR
8536 Birmingham DR
8536 Birmingham DR
8536 Birmingham DR
8536 Birmingham DR
8536 Birmingham DR
8536 Birmingham DR
8536 Birmingham DR
8536 Birmingham DR
8536 Birmingham DR
8536 Birmingham DR
8536 Birmingham DR
8536 Birmingham DR
8536 Birmingham DR
8536 Birmingham DR
8536 Birmingham DR
8536 Birmingham DR
8536 Birmingham DR
8536 Birmingham DR
8536 Birmingham DR
8536 Birmingham DR
8536 Birmingham DR
8536 Birmingham DR
8536 Birmingham DR
8536 Birmingham DR
8536 Birmingham DR
8536 Birmingham DR
8536 Birmingham DR
8536 Birmingham DR
8536 Birmingham DR
8536 Birmingham DR
8536 Birmingham DR
8536 Birmingham DR
SEE ALL PHOTOS
8536 Birmingham DR
8536 Birmingham DR
8536 Birmingham DR
8536 Birmingham DR
8536 Birmingham DR
8536 Birmingham DR
8536 Birmingham DR
8536 Birmingham DR
8536 Birmingham DR
8536 Birmingham DR
8536 Birmingham DR
8536 Birmingham DR
8536 Birmingham DR
8536 Birmingham DR
8536 Birmingham DR
8536 Birmingham DR
8536 Birmingham DR
8536 Birmingham DR
8536 Birmingham DR
8536 Birmingham DR
8536 Birmingham DR
8536 Birmingham DR
8536 Birmingham DR
8536 Birmingham DR
8536 Birmingham DR
8536 Birmingham DR
8536 Birmingham DR
8536 Birmingham DR
8536 Birmingham DR
8536 Birmingham DR
8536 Birmingham DR
8536 Birmingham DR
8536 Birmingham DR
8536 Birmingham DR
8536 Birmingham DR
8536 Birmingham DR
8536 Birmingham DR
8536 Birmingham DR
Courtesy of Engel & Volkers Austin, Richard Caprioli Listing Contact: (512) 294-8968 
For Sale

8536 Birmingham DR

8536 Birmingham DR, Austin, TX 78748

$439,000
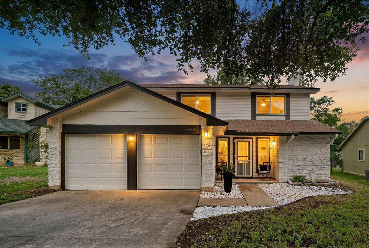
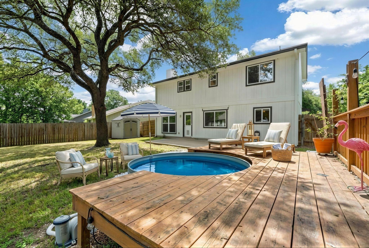
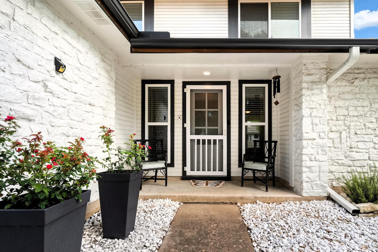
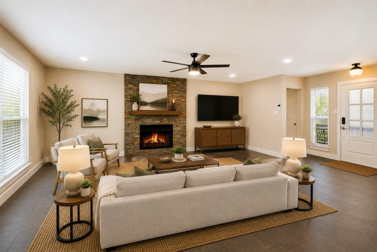
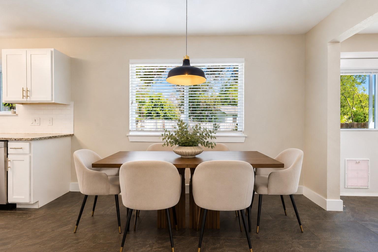
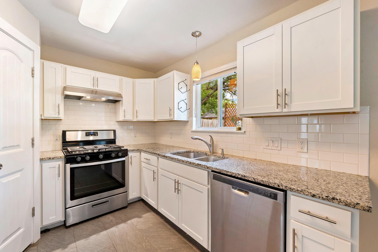
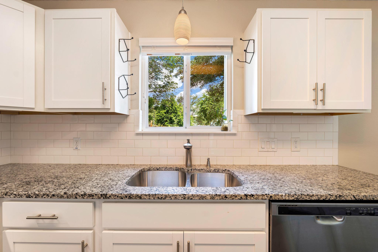
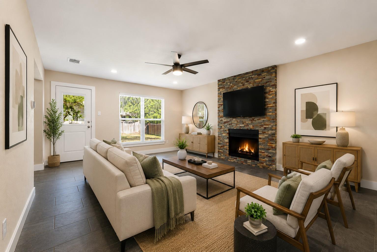
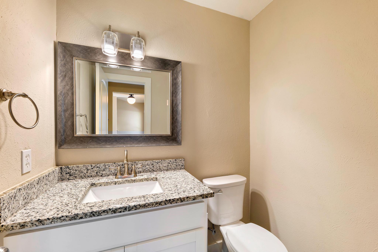
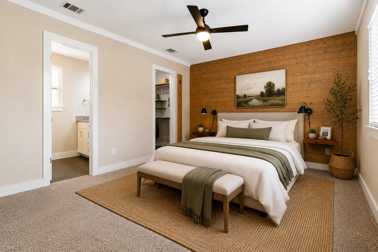
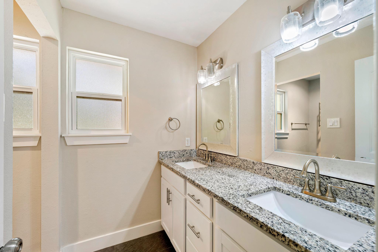
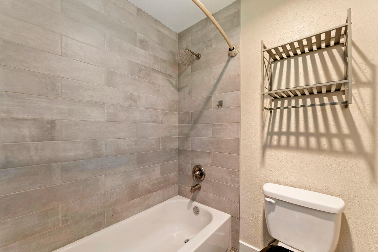
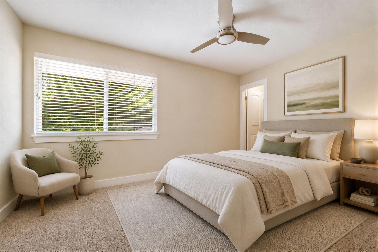
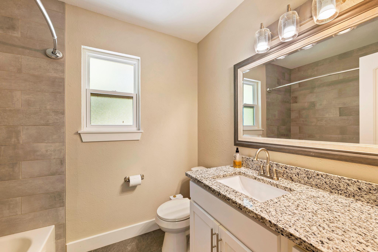
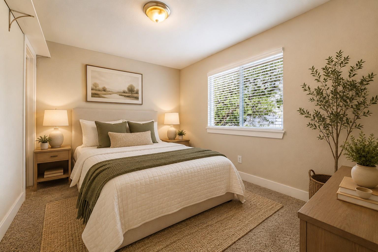
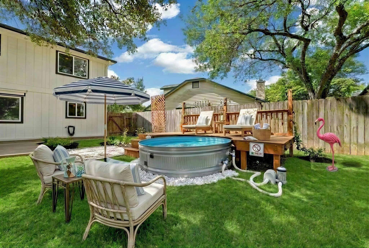
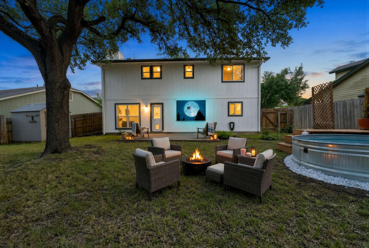
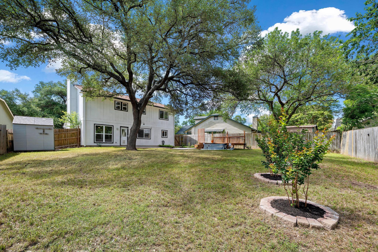
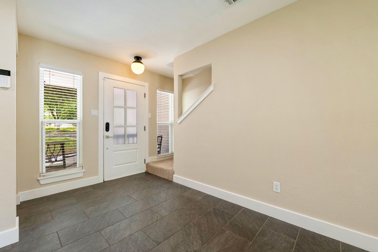
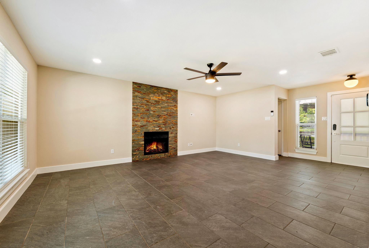
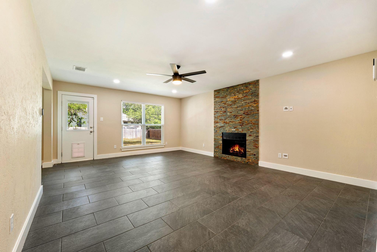
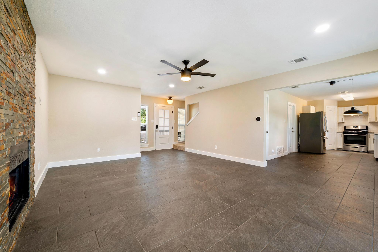
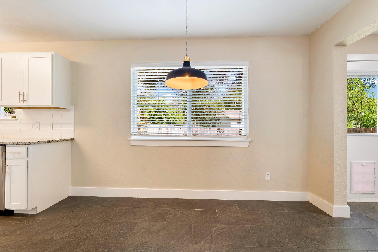
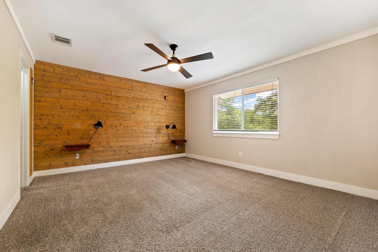
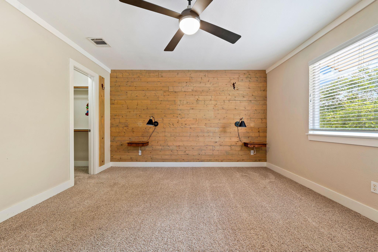
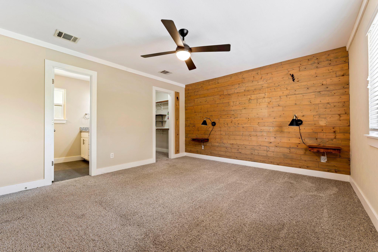
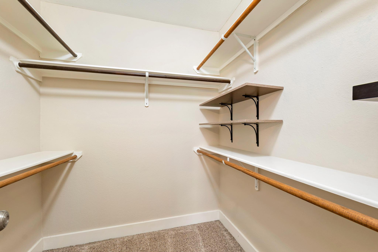
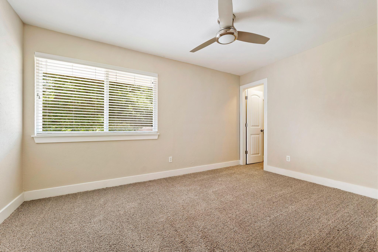
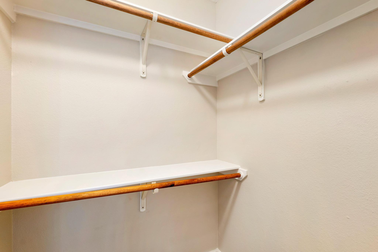
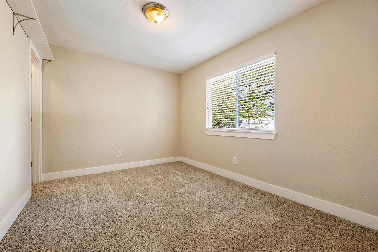
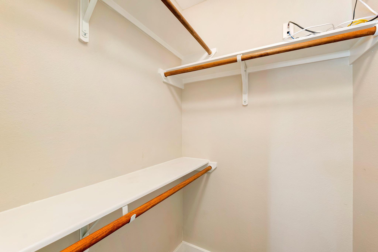
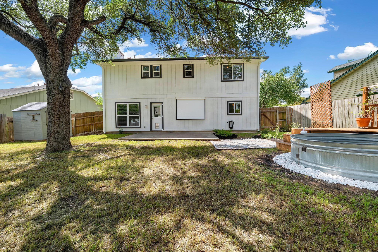
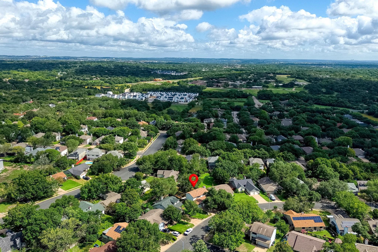
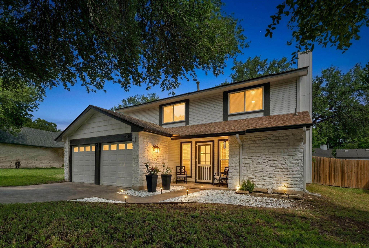
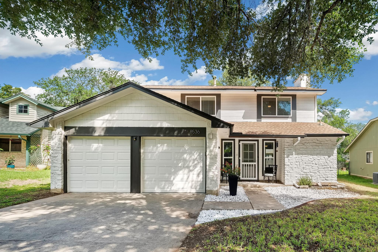
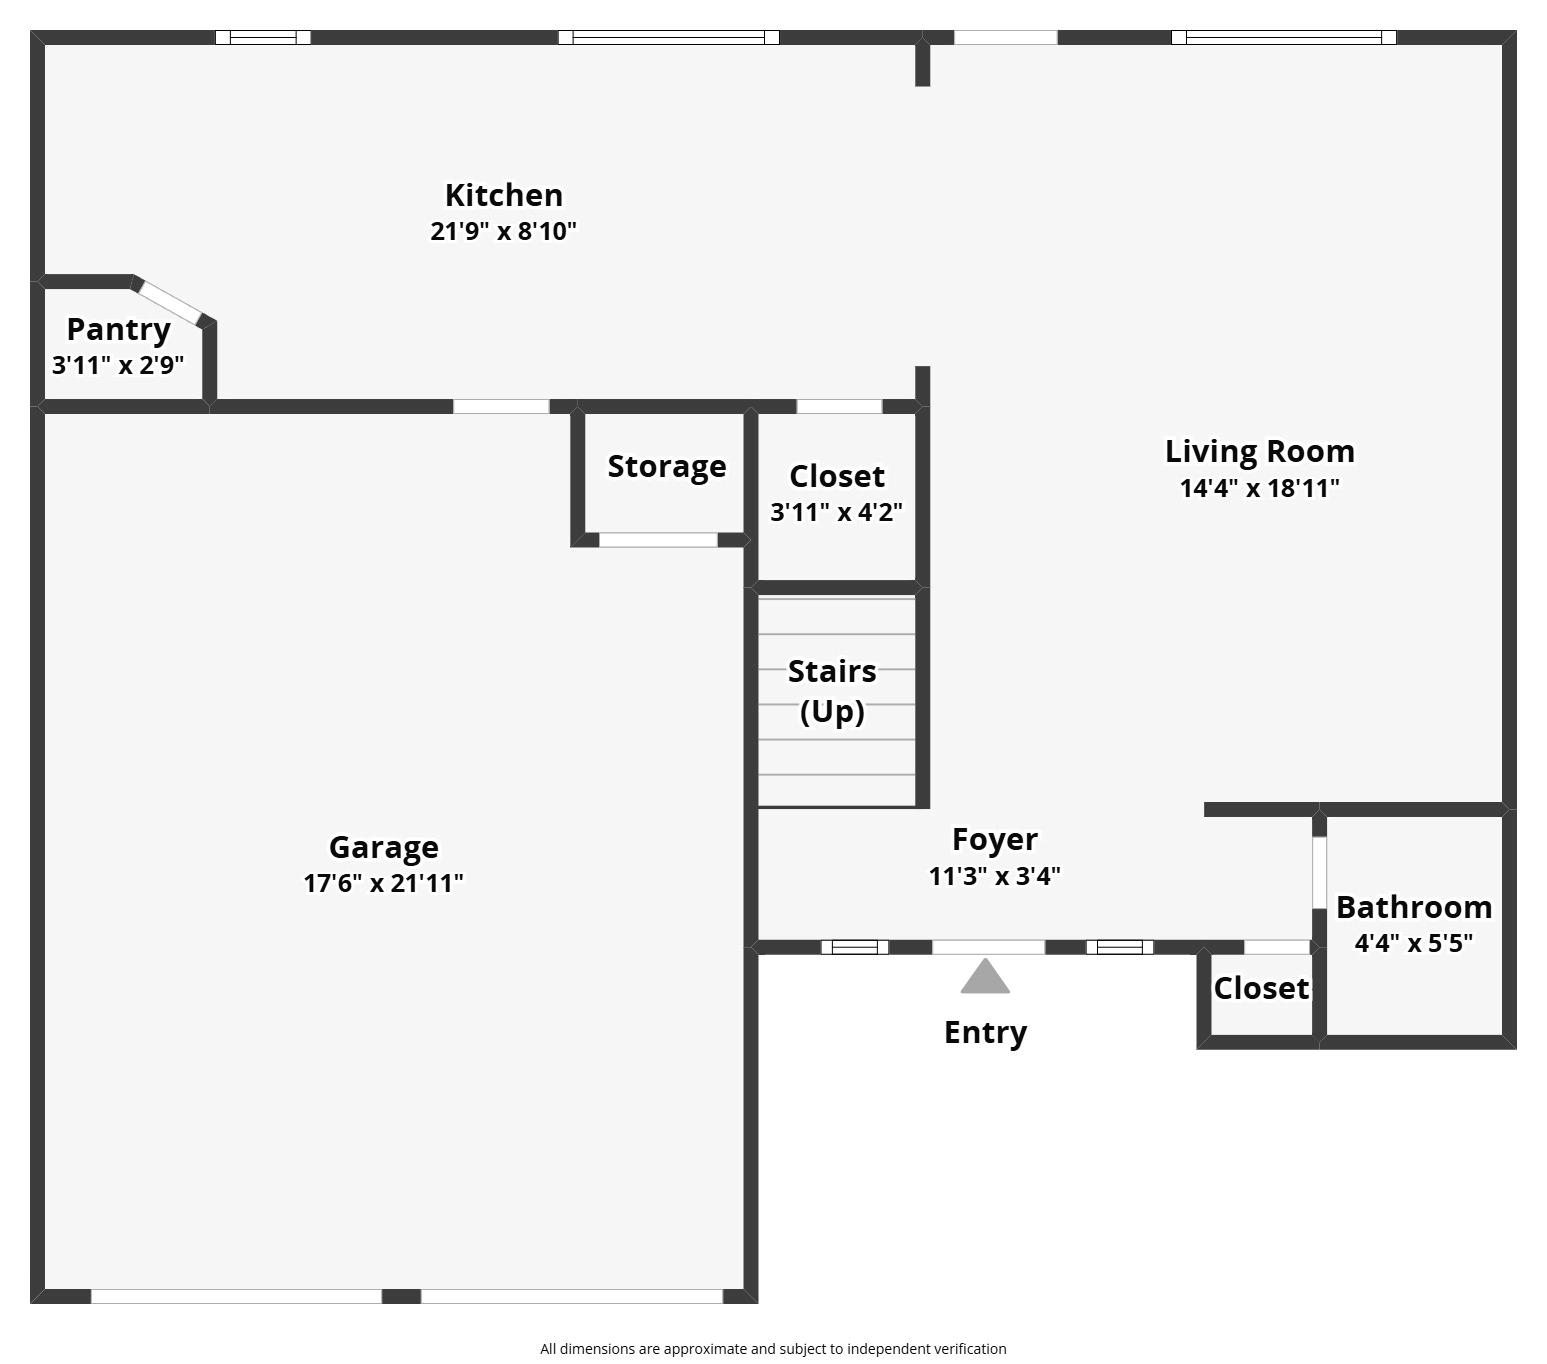
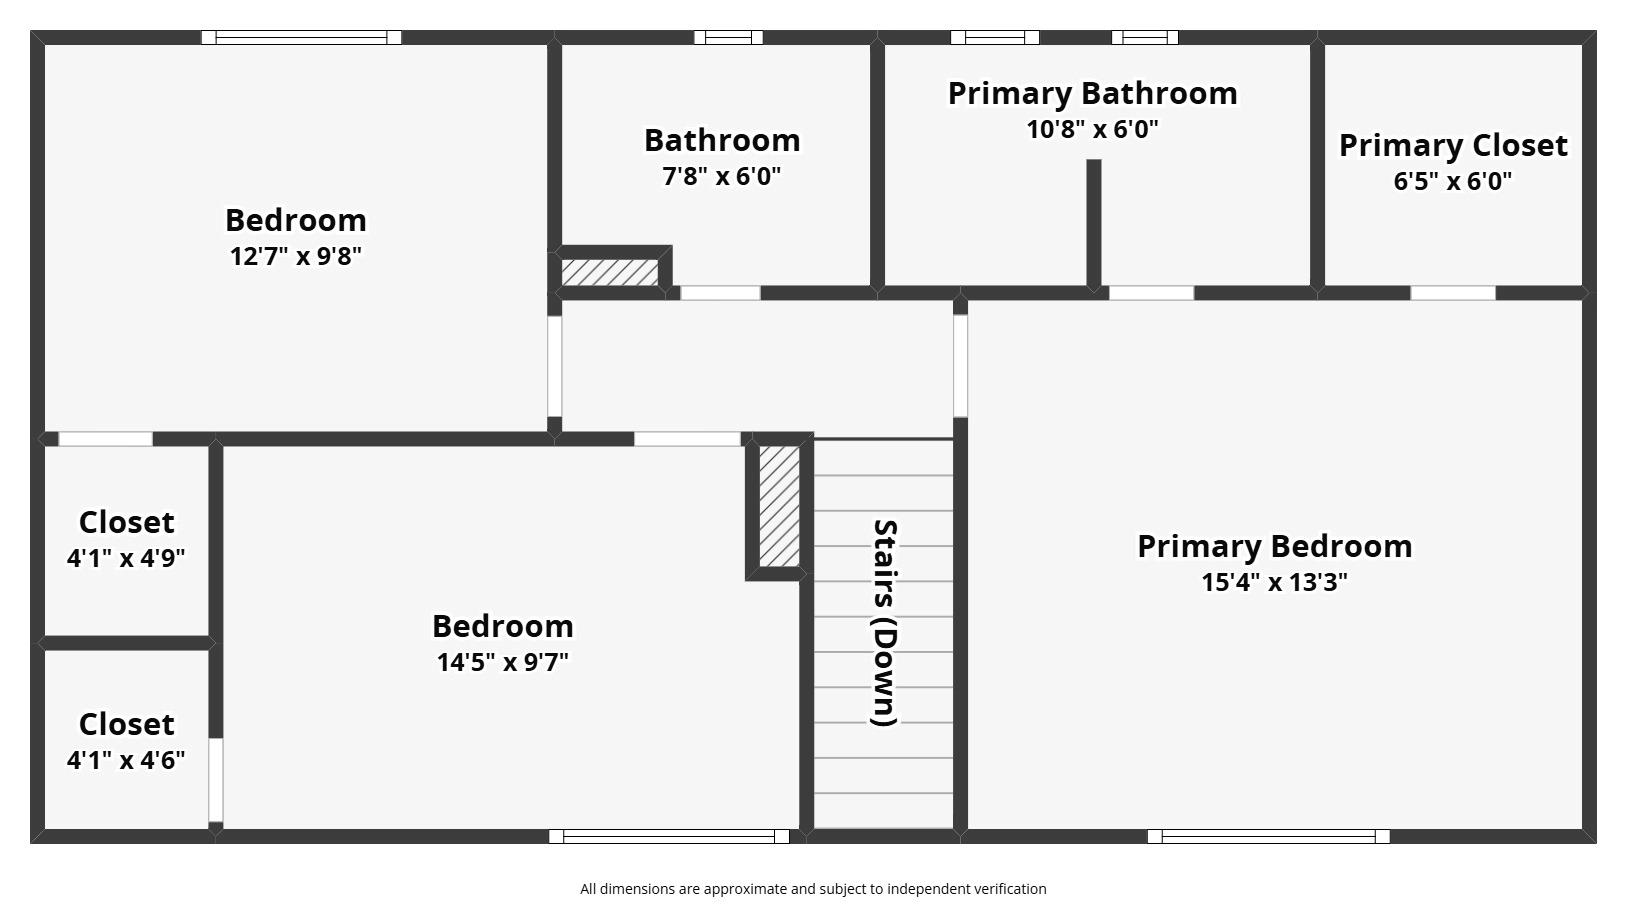
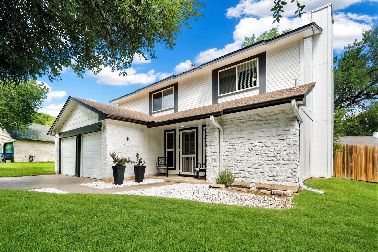
Stylish and move-in ready, this South Austin home offers extensive updates and a backyard designed for entertaining. Improvements include double-pane windows, updated kitchen and bathroom cabinetry, granite countertops, flooring, stainless steel appliances, lighting, doors, ceiling fans, and more. Fresh interior paint was completed in June 2026, and the HVAC system was replaced in 2021 for added efficiency. Inside, the open floor plan is filled with natural light and anchored by a stunning fireplace that serves as the focal point of the main living area. Upstairs, you'll find three generously sized bedrooms, each featuring walk-in closets. The spacious primary suite showcases a striking custom wood-paneled accent wall and an updated ensuite bath. Enjoy summer days cooling off in the stock-tank pool and lounging on the custom deck, or gather friends and family for movie nights under the stars with the outdoor projector screen. Designed for both relaxation and entertaining, the expansive private backyard offers plenty of room for outdoor dining, games, gardening, or simply unwinding at the end of the day. Conveniently located with easy access to shopping, dining, parks, and major commuter routes, this home delivers the perfect blend of comfort, style, and value.

3
beds

3
baths

1,398 Sq.Ft. LIVING AREA

7,997.62 Sq.Ft. lot

Features & Amenities

Interior

  • total bedrooms3
  • Total bathrooms3
  • full bathrooms2
  • half bathroom1
  • Flooring Carpet, Tile
  • Fireplace Gas, Living Room
  • APPLIANCES Dishwasher, Disposal, Gas Range, RNGHD, Stainless Steel Appliance(s), Gas Water Heater
  • other interior Features Ceiling Fan(s), Granite Counters, Stone Counters, Double Vanity, Electric Dryer Hookup, Gas Dryer Hookup, Eat-in Kitchen, Interior Steps, Pantry, Walk-In Closet(s), Washer Hookup

Area & Lot

  • Status For Sale
  • Living Area1,398 Sq.Ft.
  • Lot Area7,997.62 Sq.Ft.
  • MLS® ID5471794
  • TypeResidential
  • YEAR BUILT1984
  • NeighborhoodSouth Austin
  • Water FrontageNone
  • View DescriptionNone
  • Elementary SchoolCasey
  • Middle SchoolBedichek
  • High SchoolAkins
  • School DistrictAustin ISD

Exterior

  • STORIES2
  • Garage Space2.0
  • water SourcePublic
  • utilitiesElectricity Connected, Natural Gas Connected, Sewer Connected, Water Connected
  • PoolAbove Ground
  • roofComposition, Shingle
  • lot featuresBack Yard, Front Yard, Level
  • parkingAttached, Driveway, Garage
  • HEAT TYPECentral
  • AIR CONDITIONINGCentral Air
  • sewerPublic Sewer
  • SubstructureSlab
  • Disability FeaturesNone
  • other exterior FeaturesGutters Partial, No Exterior Steps, Private Yard

Financial

  • Sales Price$439,000
  • Real Estate Tax $8,007/yr
image

Schedule a Tour

I would love to show you this beautiful property. Please select your preferred date and time below. I will be in touch shortly to confirm your appointment.

Schedule a Tour

I would love to show you this beautiful property. Please select your preferred date and time below. I will be in touch shortly to confirm your appointment.

Thank you for your interest in 8536 Birmingham DR, Austin, TX 78748. We are reviewing your request and will be in touch shortly!

Mortgage Calculator

Estimate your monthly mortgage payment, including the principal and interest, property taxes, and HOA. Adjust the values to generate a more accurate rate.
All estimates are provided for informational purposes only. Actual amounts may vary.
$0,000 Your Payment 20 15 65
$0,000 Your Payment

South Austin

Known for its unique neighborhoods, trendy restaurants, and funky shops.

Explore

Work With Sean

Sean understands that the home buying/selling process is one of the biggest decisions in the client's lives and he takes pride in making it a seamless one-of-a-kind experience.
Follow Sean